

Bespoke Kitchens in Nayland & Dedham Vale

Handmade Kitchens for Homes in the Dedham Vale
Nayland sits in the heart of the Dedham Vale, where the River Stour winds past timber-framed cottages, Georgian houses and farmhouses that have stood for centuries. It is a beautiful place to live, and homes here deserve furniture that respects their character.
At Chapel Lane Furniture, we design and make bespoke kitchens and fitted furniture for homeowners in Nayland, Stoke-by-Nayland and the villages of the Dedham Vale. Everything is made in our own workshop in Little Cornard, a short drive up the valley, and installed by our own team.
We have worked in several villages around Nayland, from a barn kitchen in nearby Mount Bures to fitted furniture in period cottages and converted barns. Every project starts by understanding the house and the people who live in it.
Individually designed. Made in Suffolk. Created for your home in the Dedham Vale.
Designing for Listed and Period Homes
Many homes around Nayland are listed or full of original features: exposed beams, uneven walls, low ceilings, inglenooks and rooms that have been altered over generations. Standard kitchen units rarely suit them.
Because every piece we make is built to measure, cabinetry can be scribed to the walls, set around beams and proportioned to sit comfortably within the room. Traditional hand-painted cabinetry, natural oak and simple ironmongery often feel right at home, while integrated appliances and well-planned storage keep the kitchen practical.
Where a property is listed, we are happy to work alongside your architect or builder so the furniture fits the wider scheme.
Furniture That Suits the Landscape
The Dedham Vale is known for its quiet, unspoilt character, and many homeowners here want interiors that feel calm and natural rather than showy.
Soft, muted paint colours, natural oak, honed stone worktops and simple, well-made ironmongery all help a kitchen sit comfortably in a country home. We can help you choose finishes that suit the light in your rooms and the character of the house, so the finished kitchen feels as though it has always been there.

Nearby Work: A Barn Kitchen in Mount Bures
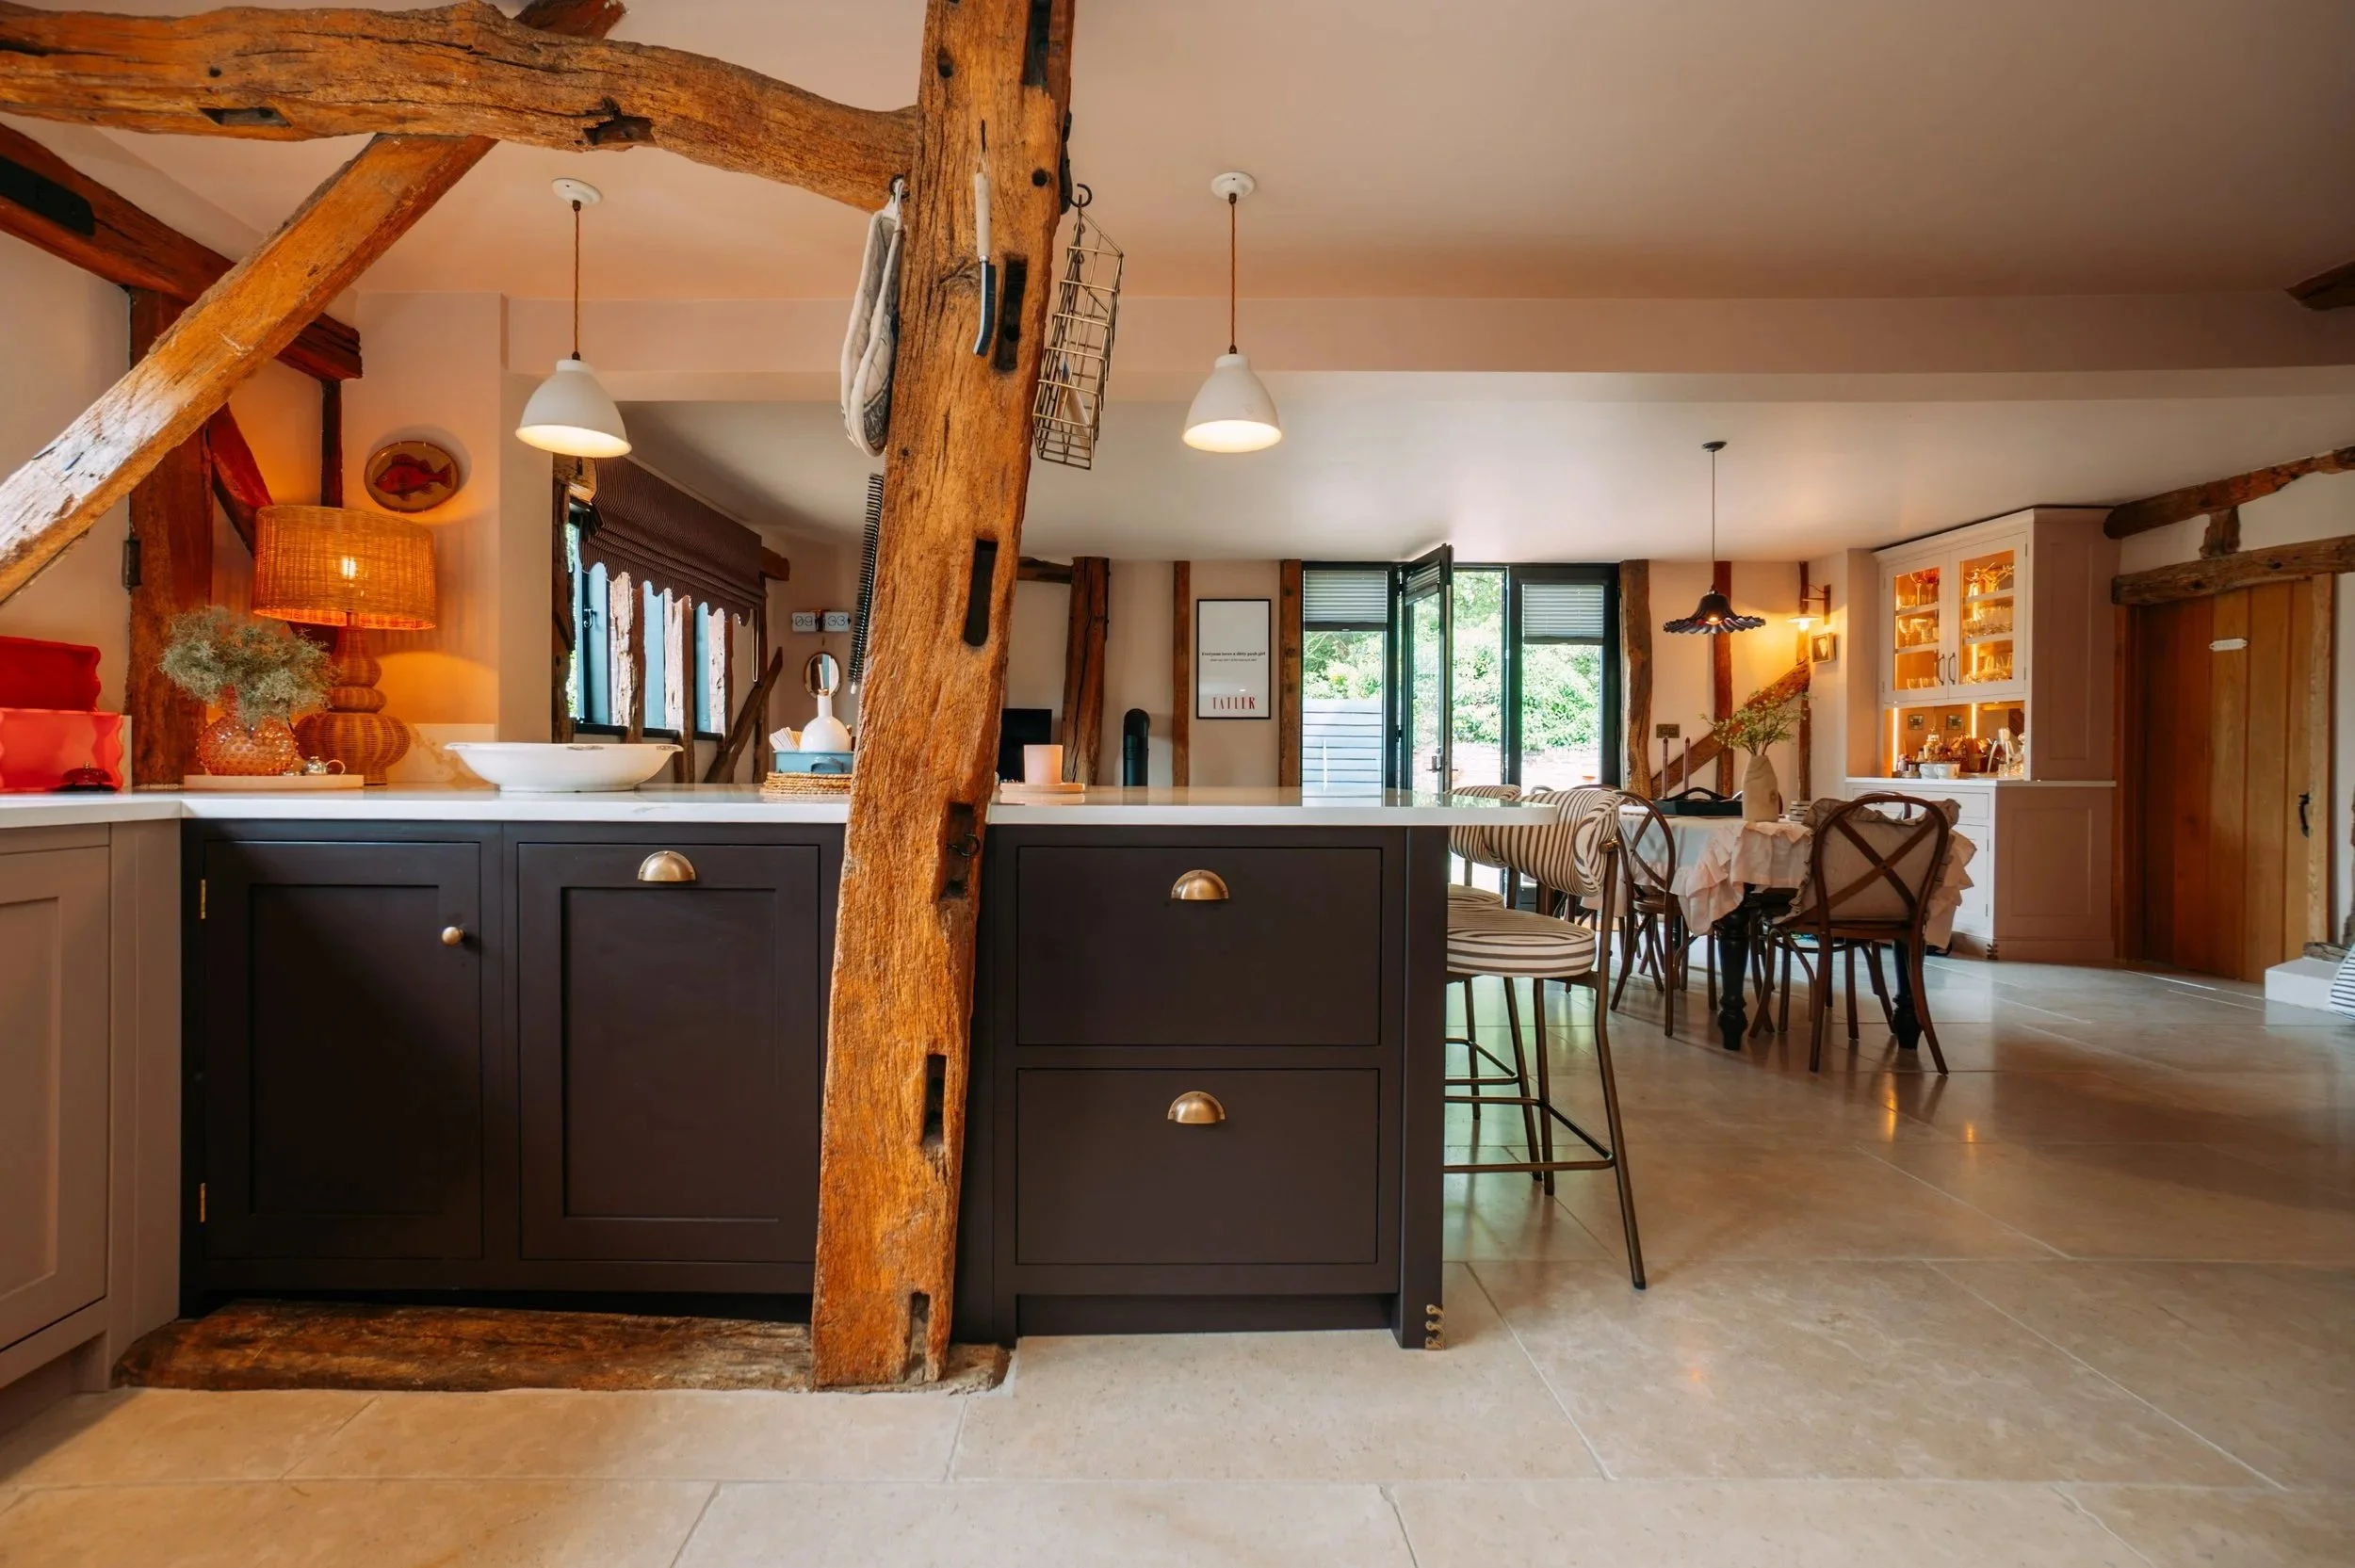
Just along the valley from Nayland, Elms Barn in Mount Bures shows how a kitchen can be designed around a building's character. The exposed timber frame sets the tone for the room, and the painted cabinetry was designed to sit naturally among the beams.
A large range cooker forms the focal point, framed by painted cabinetry and open shelving, while a generous island provides preparation space and storage at the centre of the room. Oak-lined drawers and carefully planned internal storage keep everyday essentials organised.
See more of our work around Bures
Fitted Furniture for Barns and Cottages
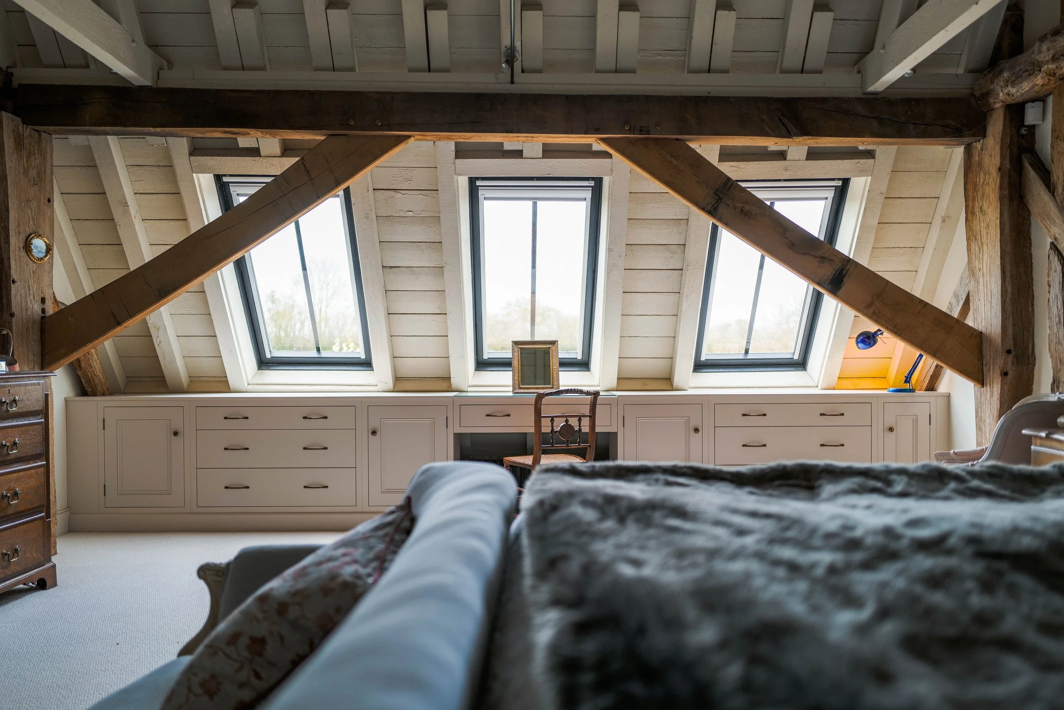
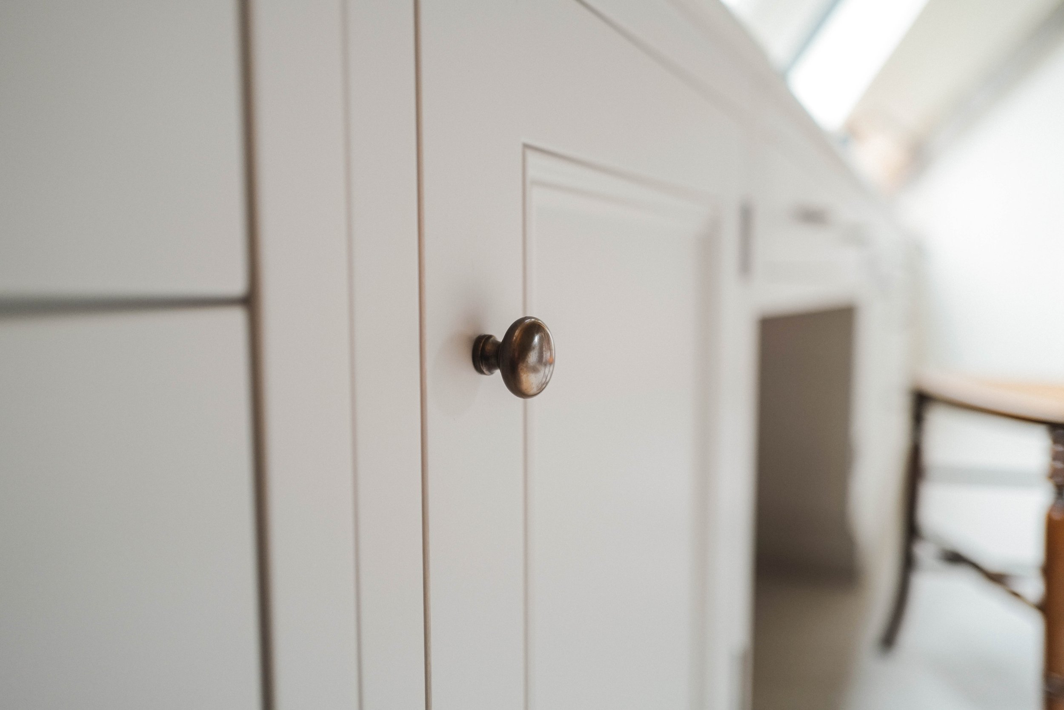
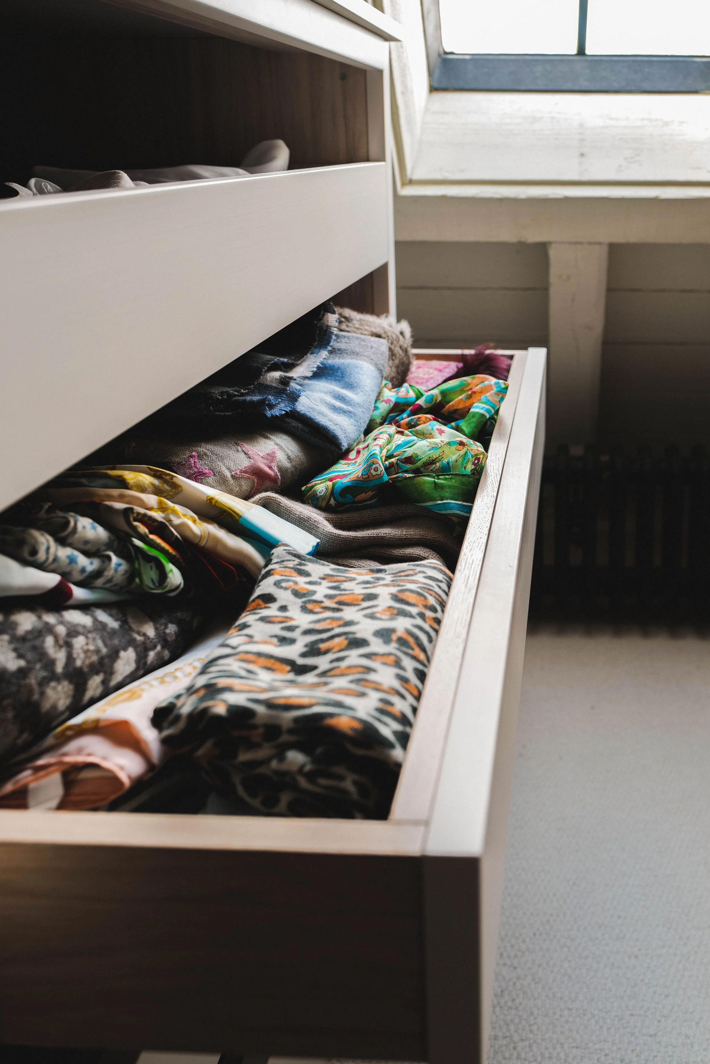
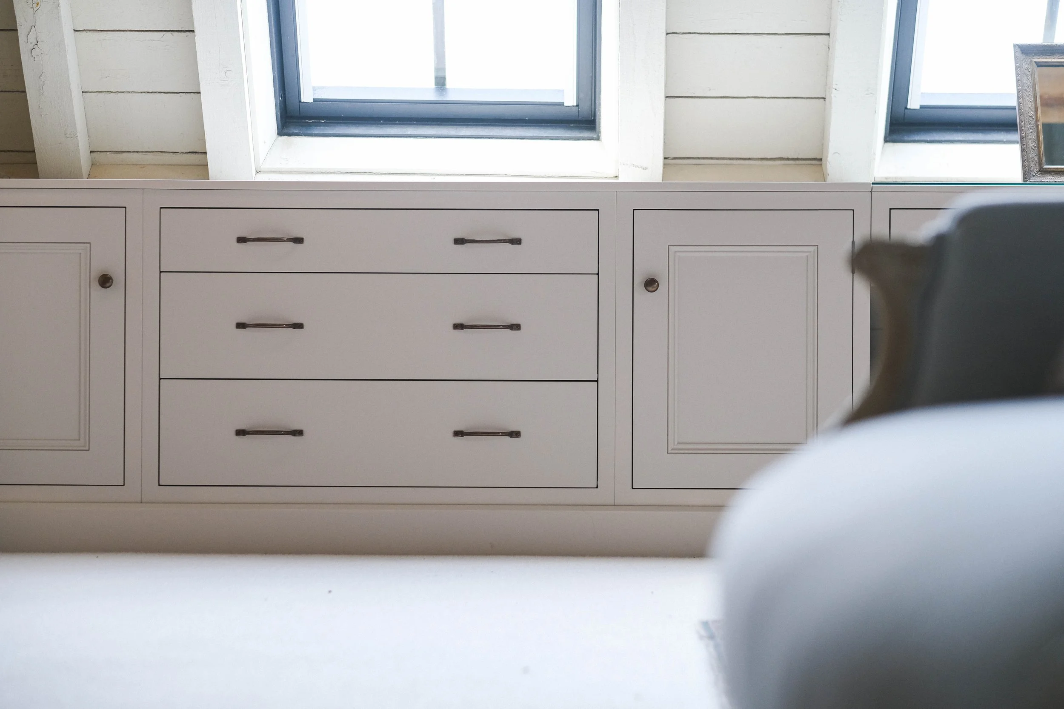
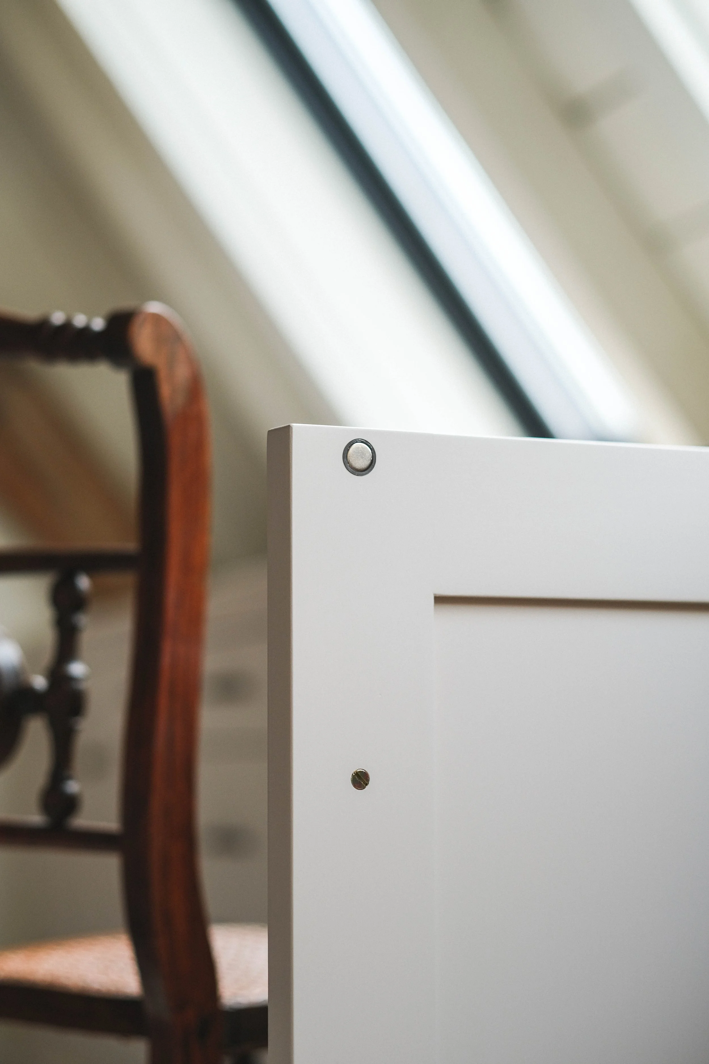
Converted barns and cottages often have sloping ceilings, lofted rooms and awkward angles that make storage a challenge. At Hunwick Barn, we designed bespoke bedroom storage for a lofted barn bedroom, making the most of the sloping ceiling while keeping a classic, elegant feel.
The same approach applies throughout the home, whether you need fitted wardrobes under the eaves, a boot room by the back door or bench seating in a kitchen window.







A Kitchen Designed Around the Way You Live
Before we talk about door styles or paint colours, we like to understand how you use your kitchen. Is it the busy centre of family life, a place to entertain, or a calm room to cook in at the end of the day?
The answers shape the layout. We think about where food is prepared, how people move through the room, where appliances sit and what needs to be close to hand. Storage is then planned around your belongings, from larders and deep pan drawers to corner solutions, tall cupboards and drawers sized for the things you actually use.
In a country kitchen, that might mean a range cooker framed by cabinetry, a larder for everyday essentials, or a boot room by the back door for coats and muddy boots. In a small cottage, it could mean making clever use of every alcove and recess.
Where space allows, an island can bring preparation, storage and informal seating together, and help define the kitchen within a larger open-plan room. In a smaller kitchen, carefully proportioned cabinetry can make the space feel organised and calm without losing its character.
Finishes are chosen with the room in mind. A colour that looks soft in a bright extension can feel quite different in a north-facing cottage kitchen, so we help you consider light, flooring, worktops and handles together rather than in isolation.
More Than Kitchens
Many homeowners in Nayland and the Dedham Vale ask us to look beyond the kitchen. We also design and make boot rooms, utility rooms, bench seating, fitted wardrobes, home offices and alcove cabinetry, so the furniture throughout your home can share the same quality and style.
Planning these pieces alongside the kitchen often makes sense. A matching utility room or boot room by the back door, for example, can make the whole ground floor work better day to day.
For more ideas, read our guides to designing a kitchen for a period property and in-frame kitchens.
“We commissioned Jeff to do the bespoke kitchen for our barn conversion project. He and Owen did an amazing job - high quality, delivered on time, great value, but importantly also a pleasure to work with.”
Oliver L. – ★★★★★ Google review
From First Conversation to Installation
Every project begins with a conversation about your home, your ideas and your budget. We then develop initial design ideas and costings, presented as 3D drawings so you can picture the finished room before anything is made.
Once the proposal is agreed, we take detailed measurements at your property and refine the drawings, materials and finishes.
Your furniture is then made in our Little Cornard workshop and installed by our own team, so the people fitting your kitchen understand the thinking behind it.
Keeping design, manufacture and installation together gives you one point of contact and continuity from the first sketch to the finished room.
Visit Our Workshop and Showroom
Our workshop and showroom are at The Old Brickworks, Chapel Lane, Little Cornard, near Sudbury, a short drive up the valley from Nayland. You are welcome to visit, see examples of our work and talk through your ideas with the people who will design and make your furniture.
We welcome enquiries from Nayland, Stoke-by-Nayland, Wissington, Leavenheath, Polstead, Boxted, Dedham, Langham and the surrounding villages.
Questions We Are Often Asked
Do you work in Nayland and the Dedham Vale?
Yes. We work with homeowners throughout Nayland and the Dedham Vale and the surrounding area, as part of a service area that stretches roughly 30 miles from our workshop near Sudbury.
How long does a bespoke kitchen take?
It depends on the size and complexity of the project. The design stage usually takes several weeks, and we will give you a clear idea of timescales for manufacture and installation once the design is agreed.
Can you work on listed or period properties?
Yes. Much of our work is in older homes, and we are happy to work alongside your architect, builder or conservation officer so the kitchen suits the building.
Do you install the kitchen yourselves?
Yes. Your kitchen is installed by our own team, and we can coordinate worktops through our trusted suppliers so everything comes together properly.
Can I see your work before deciding?
Of course. You are welcome to visit our workshop and showroom in Little Cornard, and our case studies show a selection of finished projects.
Start Planning Your Kitchen in Nayland
If you are planning a new kitchen in Nayland or the Dedham Vale, we would be delighted to hear about your project.
Whether you already know what you want or are just beginning to explore the possibilities, an initial conversation is a good place to start.
Contact Chapel Lane Furniture to arrange a consultation or a visit to our workshop and showroom.
Telephone: 01787 323703
Email: jeff@chapellanefurniture.co.uk
The Old Brickworks, Chapel Lane, Little Cornard, Sudbury, Suffolk, CO10 0PB
Our trusted suppliers


CASE STUDIES
BOWMAKER
-
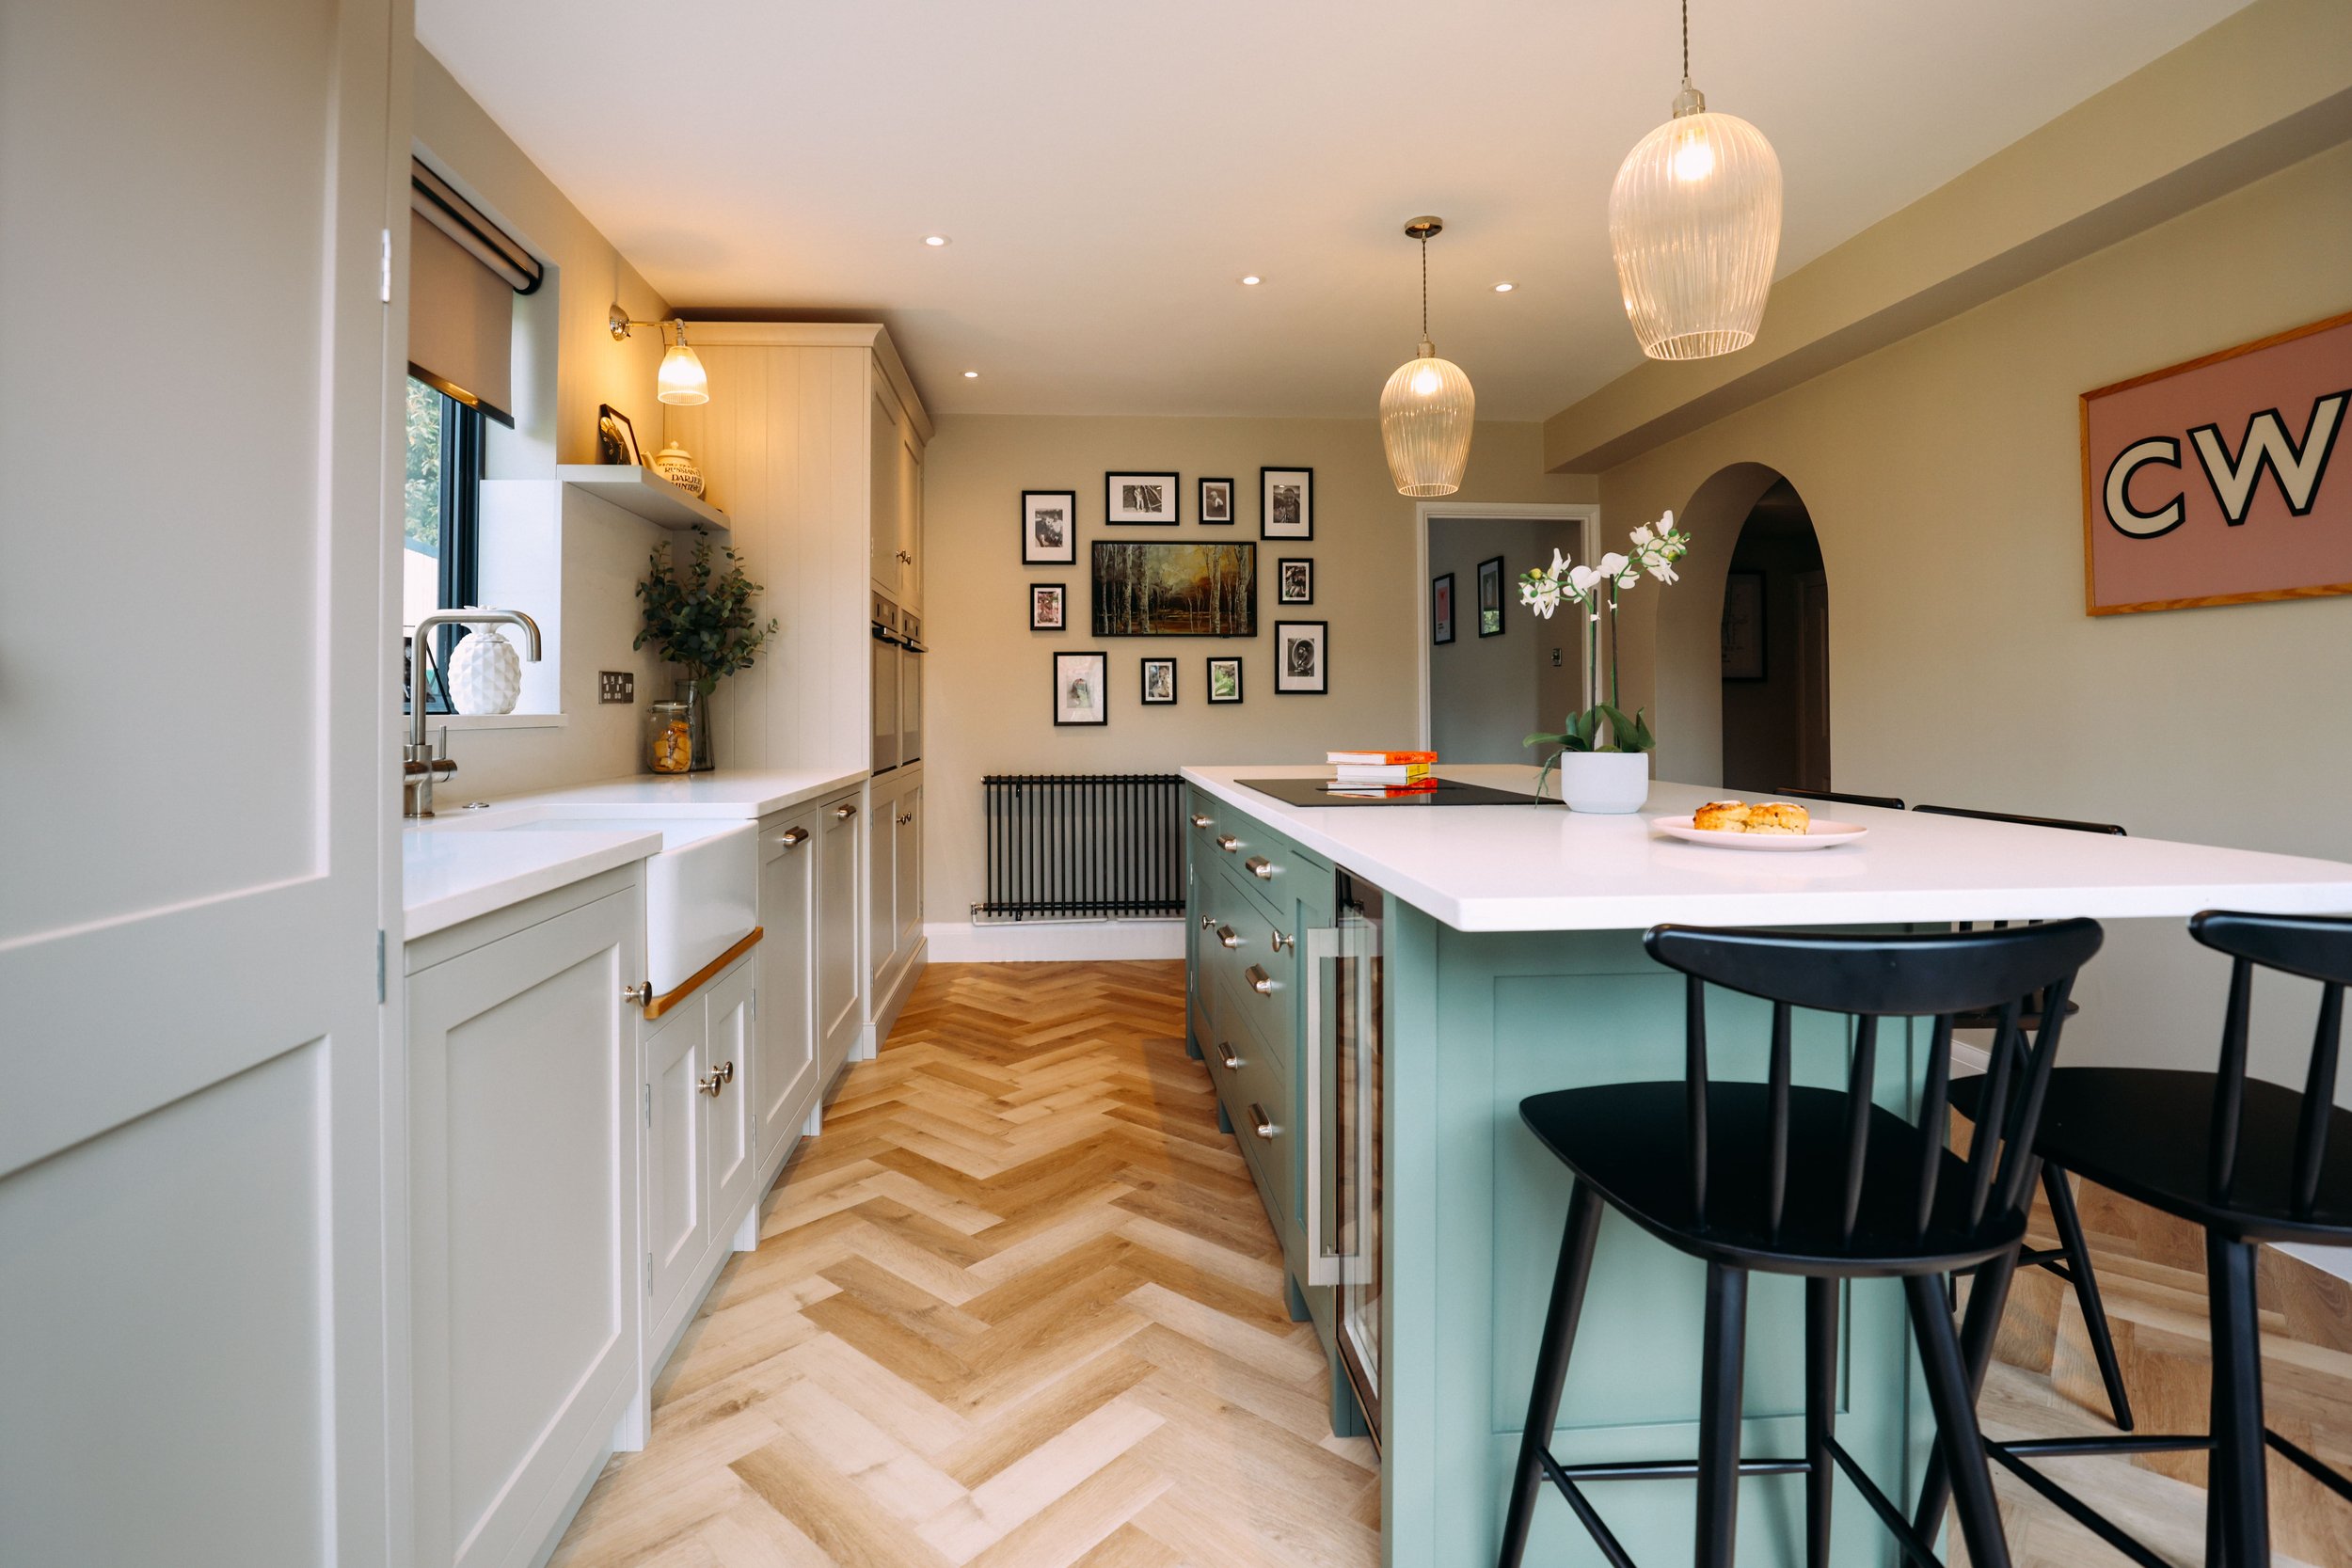
Traditional hand painted bespoke kitchen and utility room

BEACONSFIELD
-
Bespoke bedroom storage cabinetry, classic in style, that featured long open work surfaces useful for everyday products and personal items.

BOXFORD
-
Hand painted bespoke kitchen and appliances