

Bespoke Kitchens in Lexden, Colchester

Handmade Kitchens for Lexden and West Colchester
Lexden is one of Colchester's most attractive areas, with tree-lined roads, handsome Victorian and Edwardian houses and comfortable family homes from every decade since. Around Maldon Road and the streets nearby, many of these properties are now being extended and updated for modern family life.
At Chapel Lane Furniture, we design and make bespoke kitchens for homeowners in Lexden and across west Colchester. Every kitchen is made to measure in our own workshop in Little Cornard, Suffolk, and installed by our own team.
We have completed several kitchens in Colchester, including a hand-painted kitchen in a Victorian townhouse just off Maldon Road. Each began with the same question: how do you want to live in this room?
Individually designed. Made in Suffolk. Created for your Colchester home.
Kitchens for Victorian and Edwardian Homes
Older Colchester houses often have tall ceilings, deep chimney breasts, original fireplaces and rooms that were never designed with a modern kitchen in mind. A bespoke kitchen can work with these features rather than against them.
Cabinetry can be made to the full height of the room, fitted precisely into alcoves and arranged to keep original details on show. Hand-painted Shaker cabinetry, traditional beading and natural oak often suit these homes beautifully, while still allowing for integrated appliances and modern storage.
Where a house has been extended, the kitchen can also help connect the original rooms with the new space, so the whole ground floor feels considered rather than added to.
Making the Most of Townhouse Kitchens
Many Victorian townhouses around Maldon Road have narrower kitchens, side returns or rooms that lead straight into the garden. In spaces like these, every centimetre counts.
Tall larder units, cabinetry that runs right up to the ceiling and clever internal storage can make a compact kitchen feel far more generous. Areas that are often wasted, such as the space beneath the stairs or a narrow alcove, can be turned into useful storage that is designed to match the rest of the room.

Our Project off Maldon Road: Beaconsfield
The Beaconsfield project is a Victorian townhouse just off the Maldon Road. Our client had a clear vision for the style she wanted, and working together we designed and made a warm, welcoming hand-painted kitchen that has become the heart of the home.
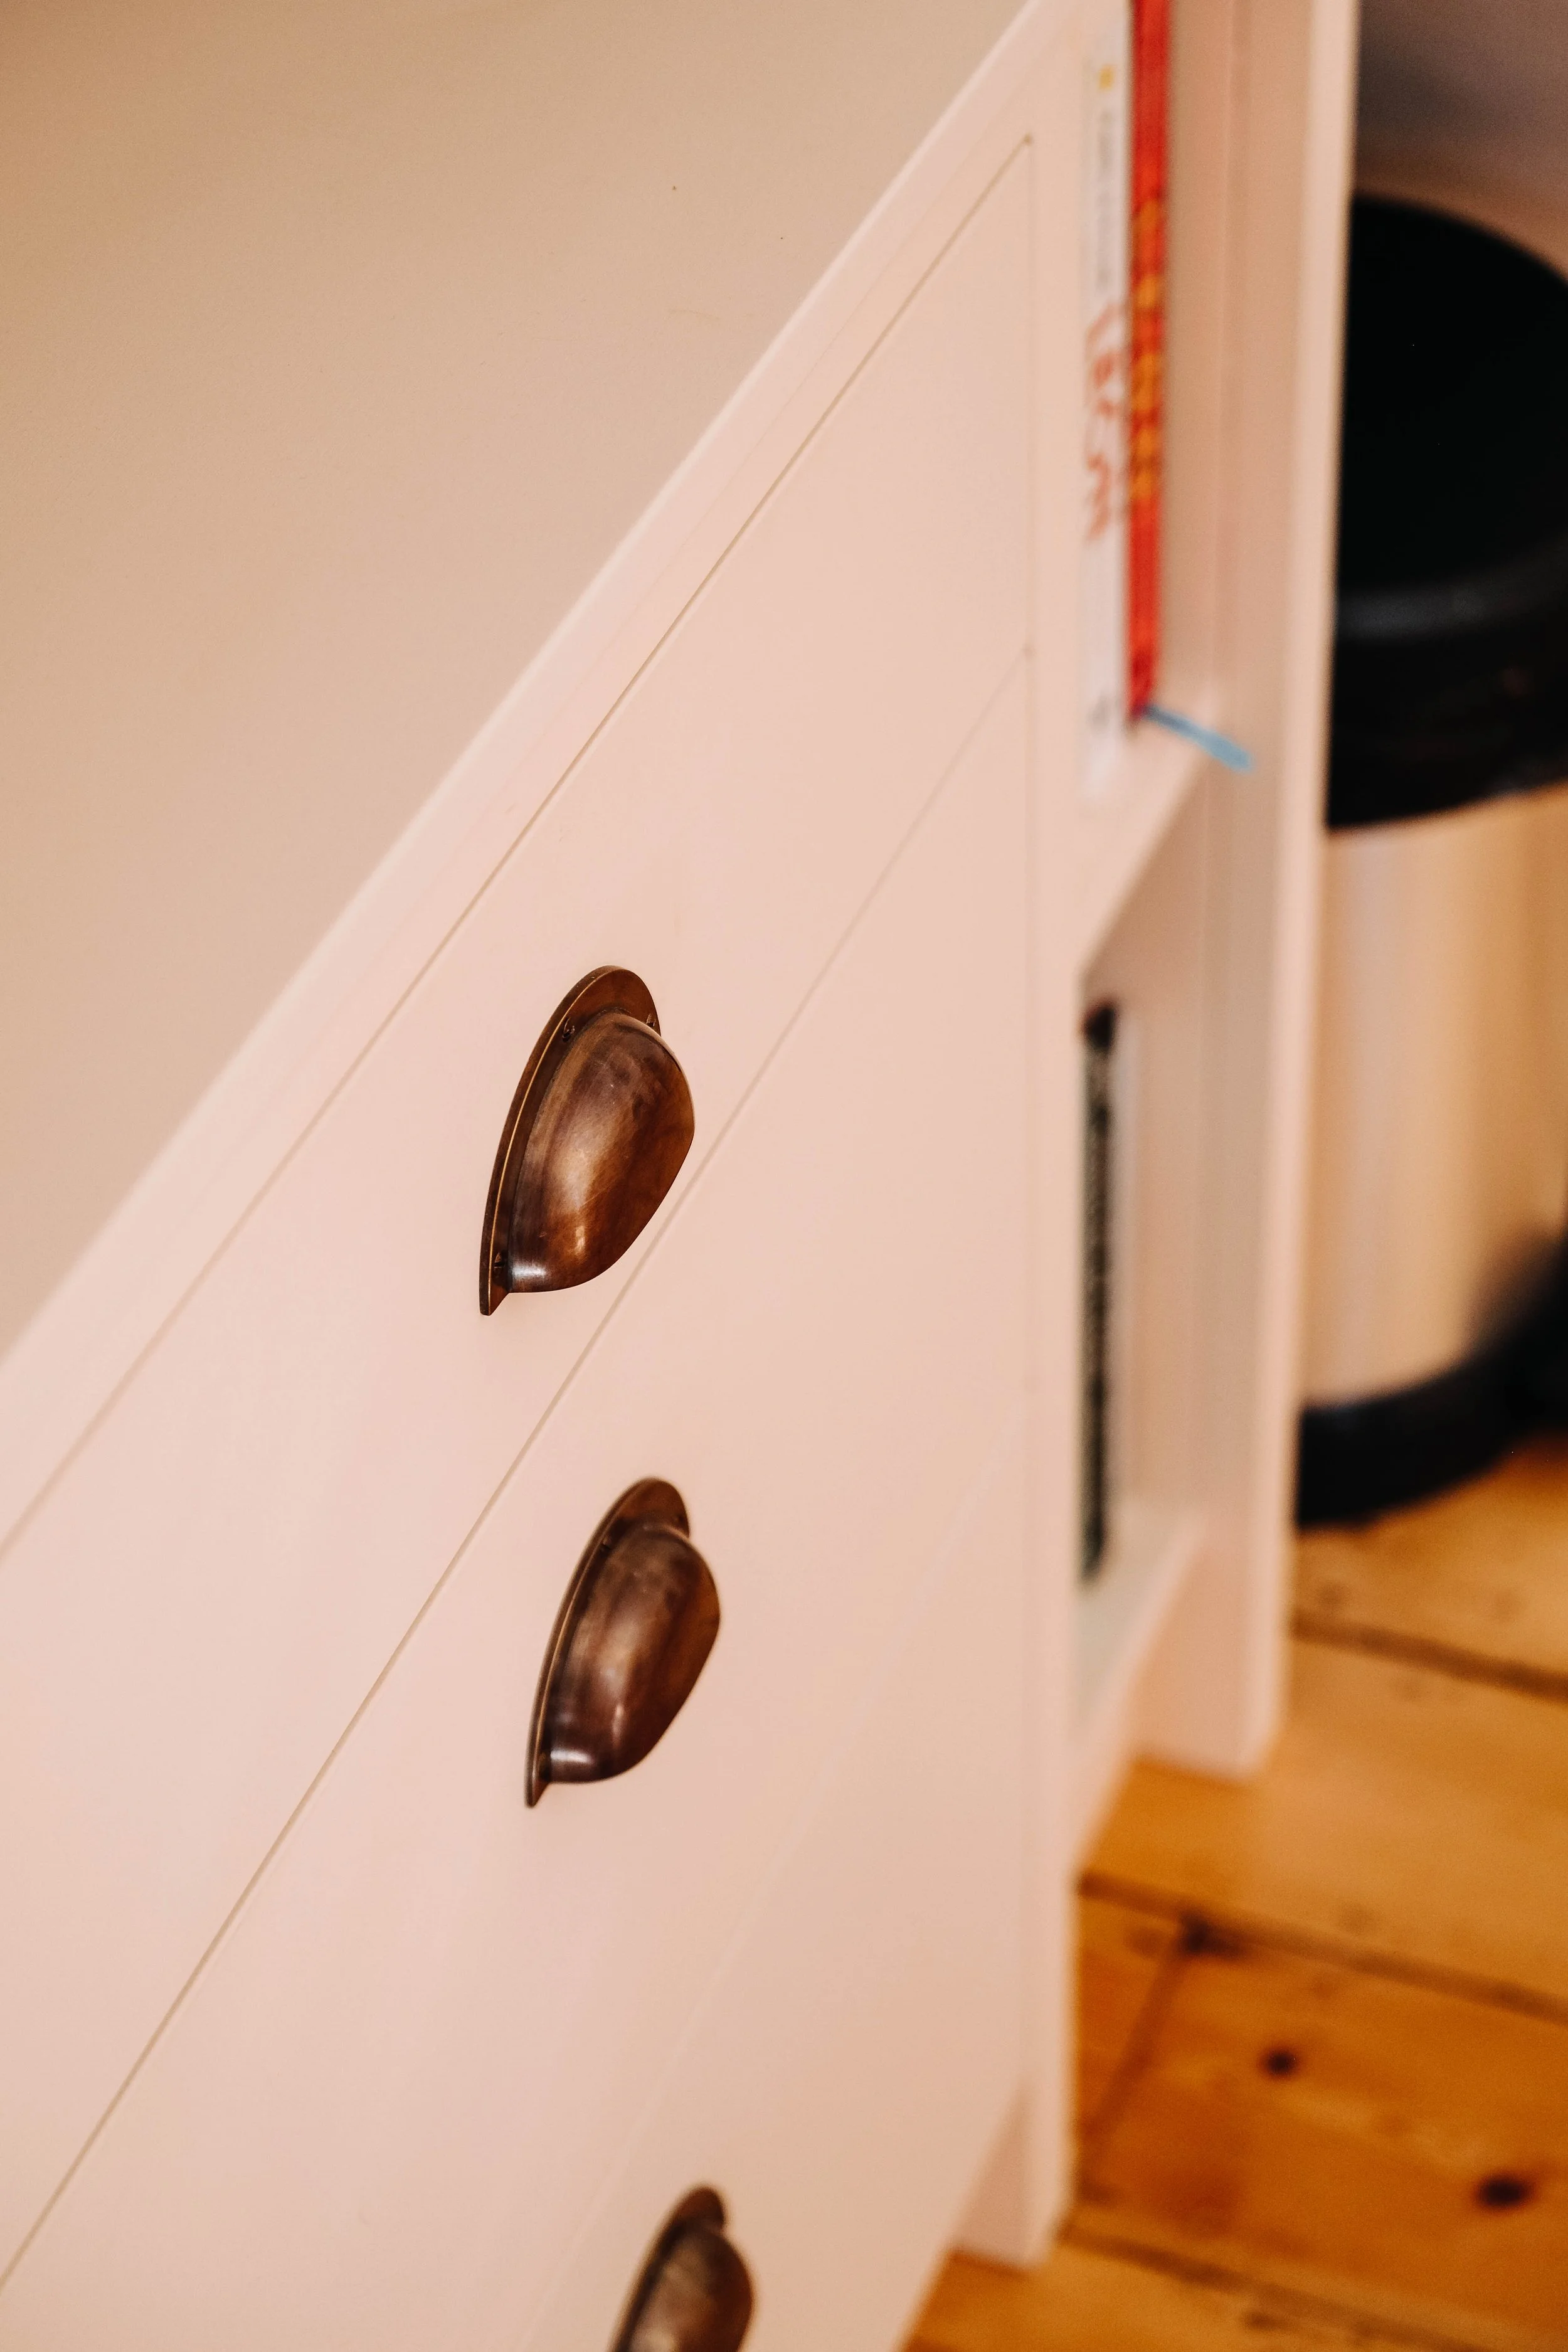
As with many Victorian houses, space needed to be used carefully. Alongside the kitchen, we designed bespoke storage beneath the stairs, turning an awkward area into a genuinely useful part of the house.
The finished room shows how a traditional, hand-painted kitchen can feel completely at home in a period townhouse while meeting the demands of everyday life.
View the Beaconsfield case study
Nearby in Colchester: Cresta House and London Road
At Cresta House, a full-width rear extension created a generous open-plan space for cooking, dining and relaxing. The kitchen we made is centred on a substantial island with preparation space, storage and informal seating, while traditional beaded detailing and a large bespoke canopy around the extractor give the room real character.
On London Road, we created a timeless Shaker kitchen for a period property, combining natural oak shelving with glazed cupboards and integrated lighting.






A Kitchen Designed Around the Way You Live
Before we talk about door styles or paint colours, we like to understand how you use your kitchen. Is it the busy centre of family life, a place to entertain, or a calm room to cook in at the end of the day?
The answers shape the layout. We think about where food is prepared, how people move through the room, where appliances sit and what needs to be close to hand. Storage is then planned around your belongings, from larders and deep pan drawers to corner solutions, tall cupboards and drawers sized for the things you actually use.
For a busy family in Colchester, that might mean a breakfast area that keeps everyone out of the cooking zone, or a utility space for school bags, coats and the washing machine. For keen cooks, it could mean generous preparation space and appliances arranged for an efficient workflow.
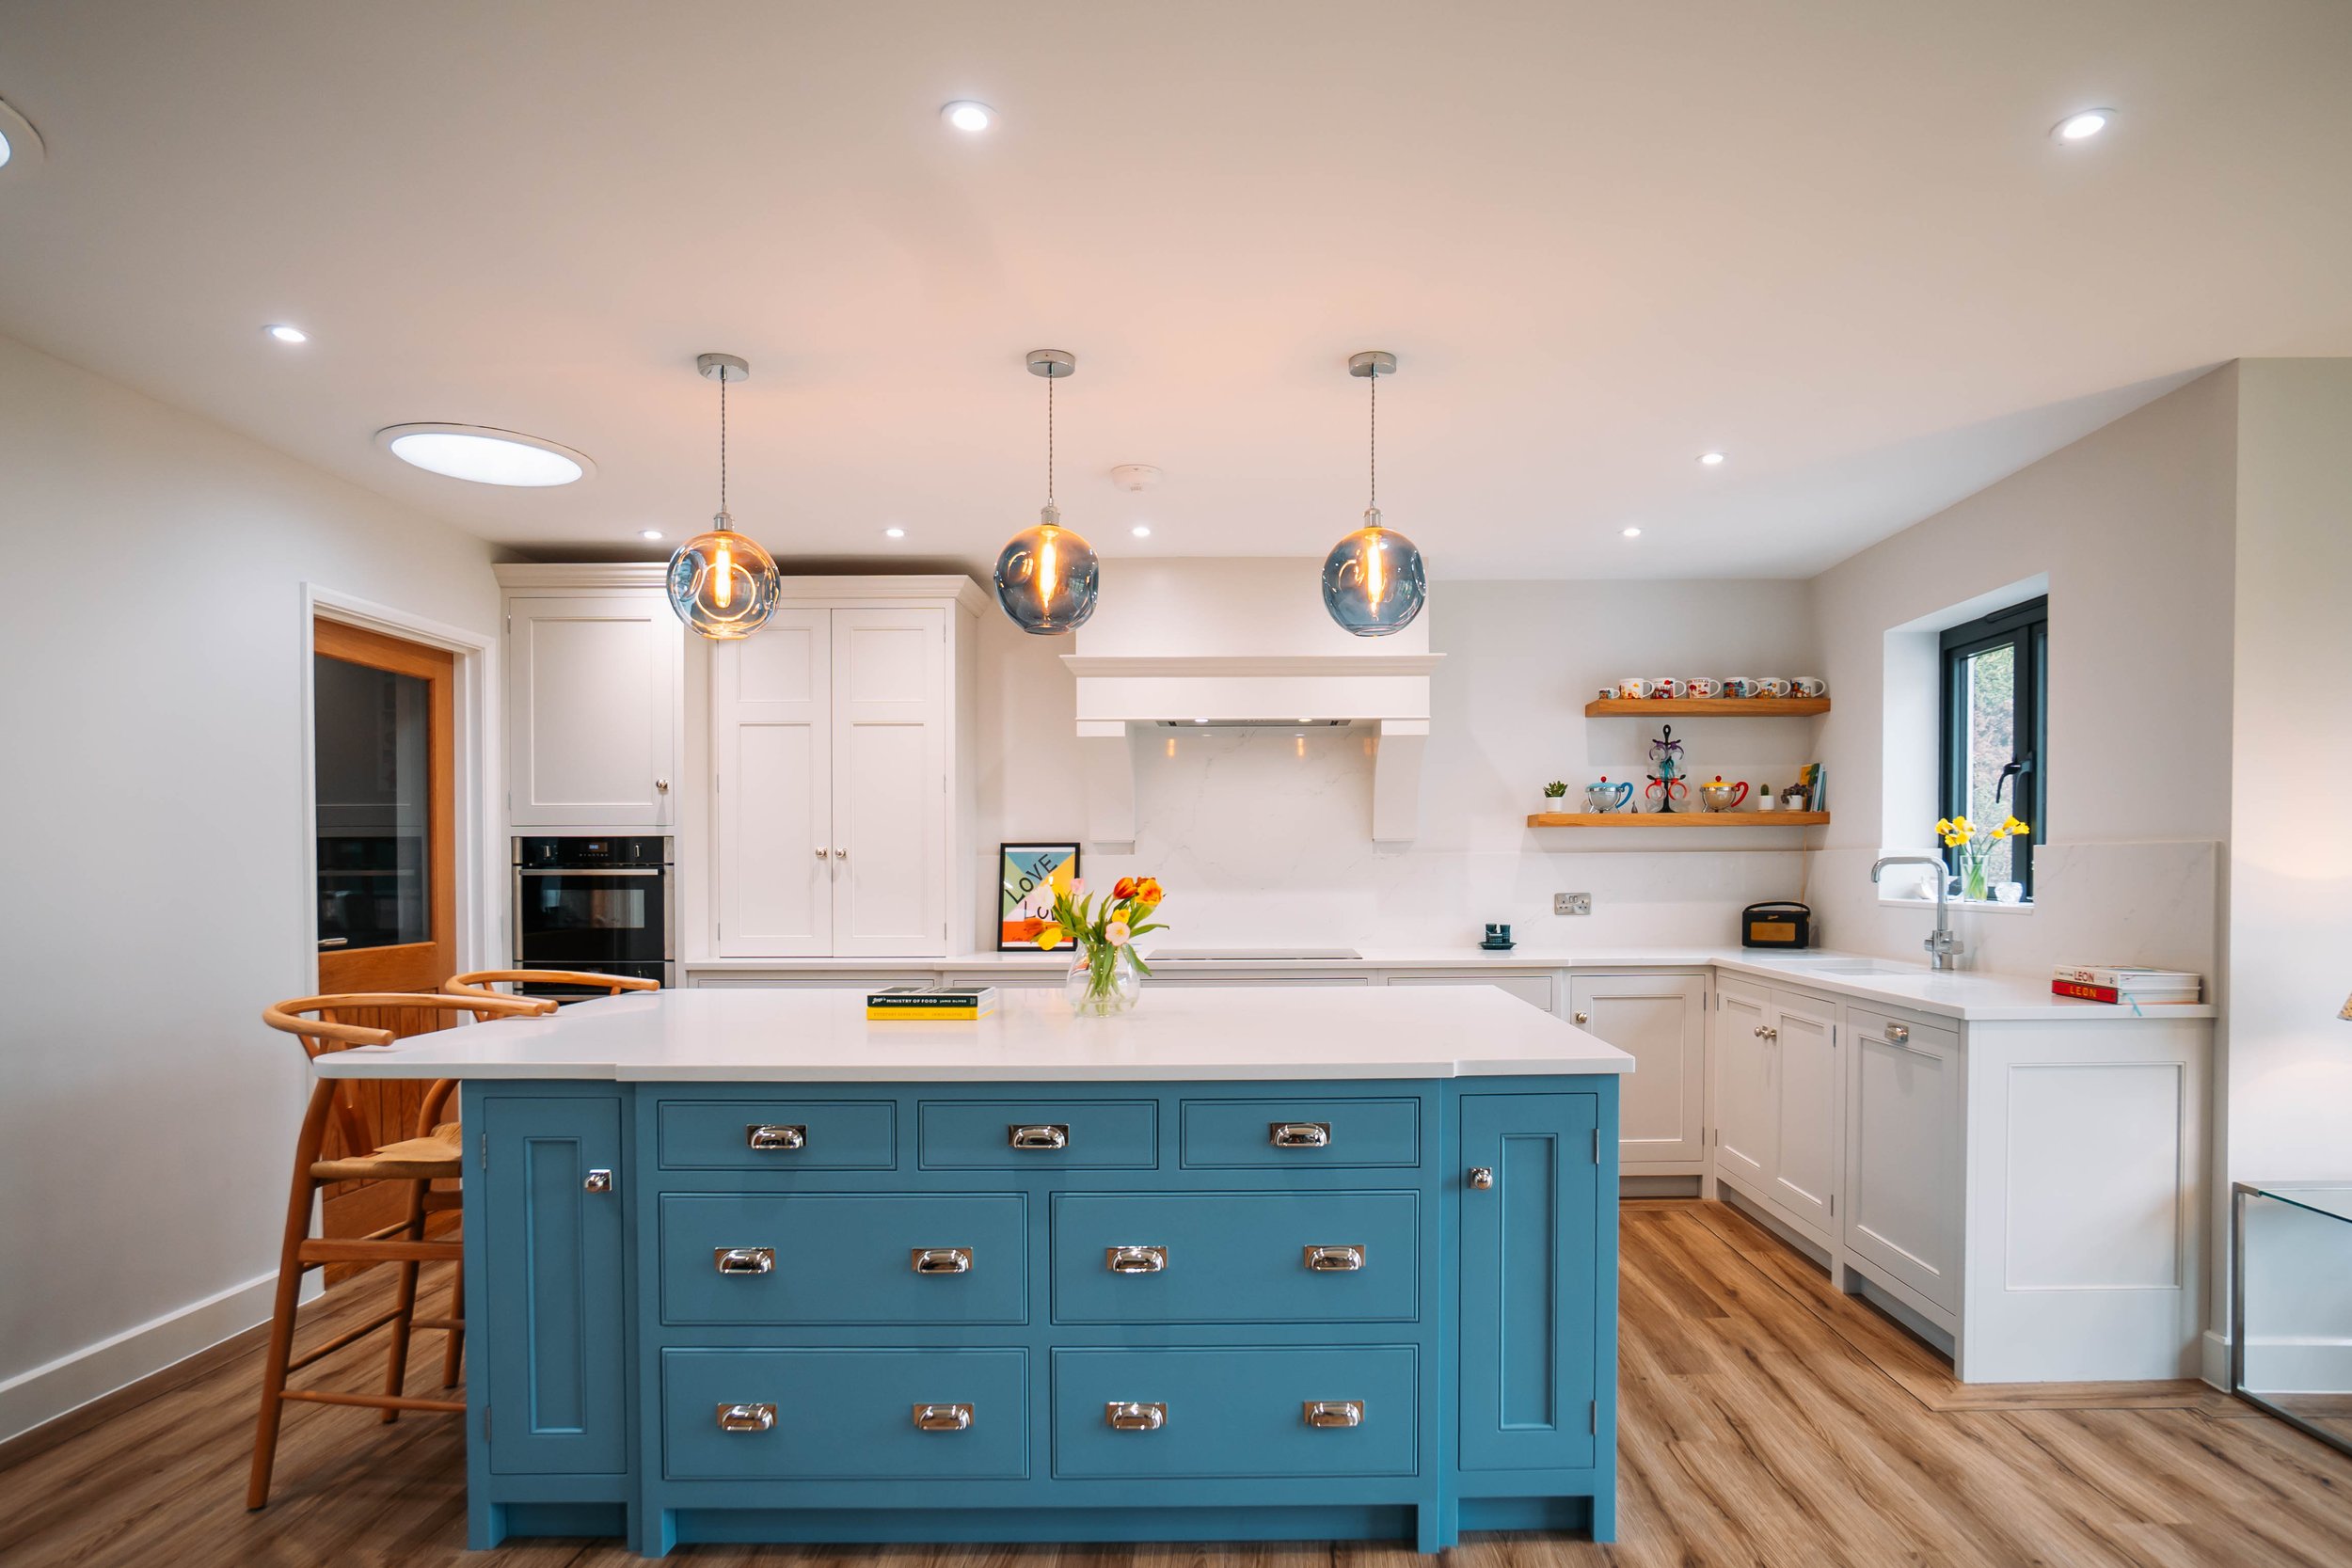
Where space allows, an island can bring preparation, storage and informal seating together, and help define the kitchen within a larger open-plan room. In a smaller kitchen, carefully proportioned cabinetry can make the space feel organised and calm without losing its character.
Finishes are chosen with the room in mind. A colour that looks soft in a bright extension can feel quite different in a north-facing cottage kitchen, so we help you consider light, flooring, worktops and handles together rather than in isolation.
More Than Kitchens
Many homeowners in Lexden and west Colchester ask us to look beyond the kitchen. We also design and make boot rooms, utility rooms, bench seating, fitted wardrobes, home offices and alcove cabinetry, so the furniture throughout your home can share the same quality and style.
Planning these pieces alongside the kitchen often makes sense. A matching utility room or boot room by the back door, for example, can make the whole ground floor work better day to day.
For more ideas, read our guides to designing a kitchen for a period property and bespoke fitted furniture in Colchester.
“Jeff built us our dream kitchen and was a pleasure to deal with from start to finish. He was able to make suggestions which we had not thought of and install little details to bring the whole project to life. … I would highly recommend Jeff (and able assistant Owen) to anyone, great kitchen and very very tidy install.”
Chris D. – ★★★★★ Google review
From First Conversation to Installation
Every project begins with a conversation about your home, your ideas and your budget. We then develop initial design ideas and costings, presented as 3D drawings so you can picture the finished room before anything is made.
Once the proposal is agreed, we take detailed measurements at your property and refine the drawings, materials and finishes.
Your furniture is then made in our Little Cornard workshop and installed by our own team, so the people fitting your kitchen understand the thinking behind it.
Keeping design, manufacture and installation together gives you one point of contact and continuity from the first sketch to the finished room.
Visit Our Workshop and Showroom
Our workshop and showroom are at The Old Brickworks, Chapel Lane, Little Cornard, near Sudbury and an easy drive from Colchester. You are welcome to visit, see examples of our work and talk through your ideas with the people who will design and make your furniture.
We welcome enquiries from Lexden, Maldon Road, Stanway, Prettygate, Shrub End, West Bergholt and the surrounding villages.
Questions We Are Often Asked
Do you work in Lexden and west Colchester?
Yes. We work with homeowners throughout Lexden and west Colchester and the surrounding area, as part of a service area that stretches roughly 30 miles from our workshop near Sudbury.
How long does a bespoke kitchen take?
It depends on the size and complexity of the project. The design stage usually takes several weeks, and we will give you a clear idea of timescales for manufacture and installation once the design is agreed.
Can you work on listed or period properties?
Yes. Much of our work is in older homes, and we are happy to work alongside your architect, builder or conservation officer so the kitchen suits the building.
Do you install the kitchen yourselves?
Yes. Your kitchen is installed by our own team, and we can coordinate worktops through our trusted suppliers so everything comes together properly.
Can I see your work before deciding?
Of course. You are welcome to visit our workshop and showroom in Little Cornard, and our case studies show a selection of finished projects.
Start Planning Your Kitchen in Lexden
If you are planning a new kitchen in Lexden or west Colchester, we would be delighted to hear about your project.
Whether you already know what you want or are just beginning to explore the possibilities, an initial conversation is a good place to start.
Contact Chapel Lane Furniture to arrange a consultation or a visit to our workshop and showroom.
Telephone: 01787 323703
Email: jeff@chapellanefurniture.co.uk
The Old Brickworks, Chapel Lane, Little Cornard, Sudbury, Suffolk, CO10 0PB
Our trusted suppliers


CASE STUDIES
BOWMAKER
-
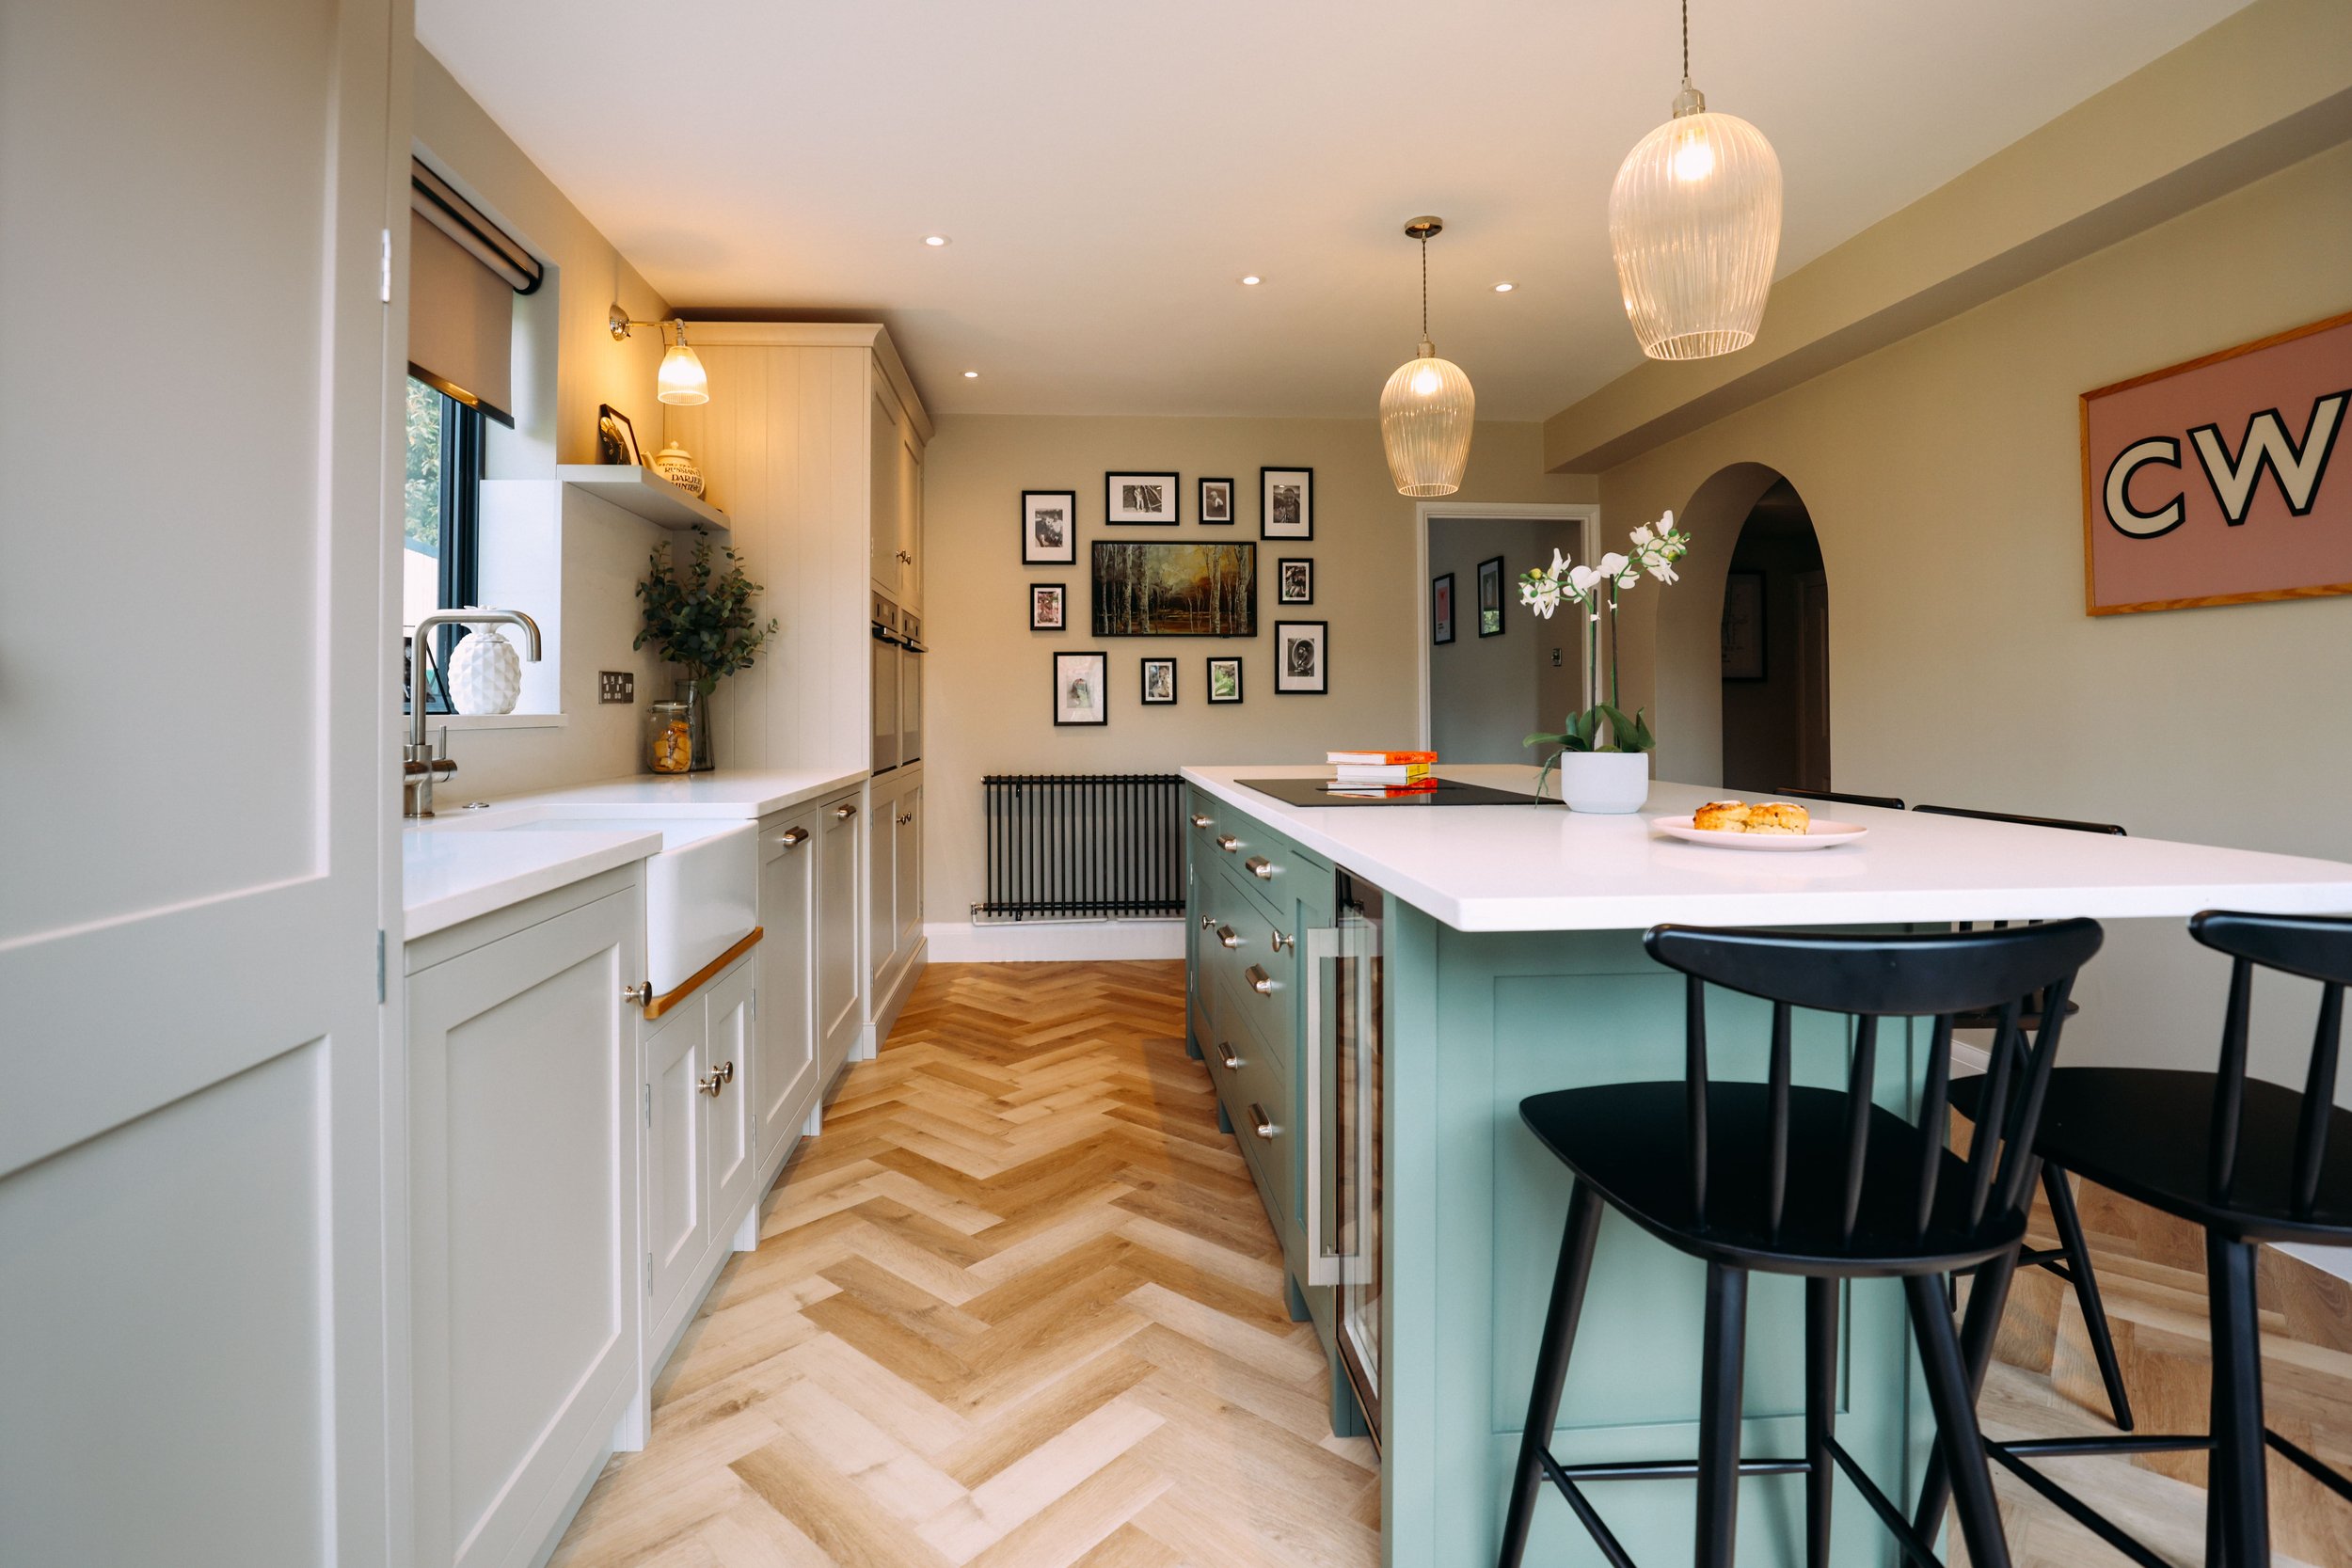
Traditional hand painted bespoke kitchen and utility room
BEACONSFIELD
-
Bespoke bedroom storage cabinetry, classic in style, that featured long open work surfaces useful for everyday products and personal items.

BOXFORD
-
Hand painted bespoke kitchen and appliances