
How Bespoke Fitted Wardrobes Make the Most of Awkward Spaces
Not every bedroom is blessed with perfectly straight walls, generous proportions or enough space for standard furniture. From sloping ceilings and awkward alcoves to chimney breasts and unusual room layouts, many homes have areas that can be difficult to furnish effectively.
With thoughtful design and carefully made cabinetry, however, these challenges can become opportunities. Bespoke fitted wardrobes offer a practical, considered way to make the most of awkward spaces, creating storage that feels naturally at home within the room rather than something that has simply been added to it.
At Chapel Lane Furniture, we believe good design is about understanding how a space works and making the most of its individual character. Here, we explore how made-to-measure wardrobes can transform difficult corners, improve everyday storage and bring a greater sense of order to the bedroom.

Bespoke Shaker-style fitted wardrobe built under a sloping loft ceiling, with a curved open shelf unit beside the stairs, made in our Suffolk workshop.
Making the Most of Sloping Ceilings
Sloping ceilings are a common feature of loft conversions, attic bedrooms and older properties. While they can give a room plenty of character, they often make conventional wardrobes impractical. Standard furniture may be too tall for the available space, leaving awkward gaps above or beside the wardrobe that are difficult to use.
Bespoke fitted wardrobes can be designed to follow the angle of the ceiling, making use of the available height without overwhelming the room. Lower sections can accommodate drawers, hanging rails or cupboards, while deeper areas can provide full-height storage for coats, dresses and other longer garments.
The key is to consider the room as a whole. Rather than trying to fit a standard wardrobe into an unsuitable space, a made-to-measure design works with the proportions of the building.
The result is storage that feels integrated, making better use of the available floor space while maintaining a balanced and considered appearance.
Turning Awkward Alcoves into Useful Storage
Alcoves can be among the most challenging areas to furnish. Often found either side of a chimney breast, these recessed spaces may be too narrow for conventional wardrobes or too deep to make practical use of with freestanding furniture.
Bespoke fitted wardrobes offer a way to make these spaces work harder. A wardrobe can be designed to fit neatly within the alcove, with dimensions tailored to the available width, height and depth. Depending on the room and your storage needs, the design might incorporate hanging space, shelving, drawers or a combination of all three.
Using alcoves for fitted storage can also help create a more cohesive bedroom. Matching cabinetry either side of a chimney breast, for example, can bring a sense of symmetry to the room, while carefully chosen finishes allow the furniture to complement the existing interior.
Rather than leaving these areas underused, bespoke cabinetry makes it possible to create storage that feels purposeful and considered.

Painted fitted cabinets built around an exposed oak beam and sloping ceiling, with oak-lined display shelving and LED lighting at the centre.
Working Around Chimney Breasts and Uneven Walls
Older properties often have architectural features that add character but complicate furniture placement. Chimney breasts, uneven walls and changes in wall depth can make it difficult to achieve a neat fit with standard wardrobes.
Freestanding furniture may leave visible gaps, while forcing a piece into an unsuitable space can make the room feel cramped or unbalanced.
With made-to-measure fitted wardrobes, the design can take these features into account from the outset. Different sections can be adjusted to suit the dimensions of the room, helping the cabinetry sit neatly alongside existing architectural details.
This does not necessarily mean concealing every feature. In many homes, the character of the building is part of its appeal. A thoughtful wardrobe design can work around chimney breasts and irregular walls while allowing these details to remain part of the overall scheme.
Careful planning is particularly important here. Taking accurate measurements and considering how doors, drawers and internal fittings will operate helps ensure the finished wardrobe is both attractive and practical.

Three-door painted wardrobe with classic moulded panels, fitted snugly between the doorway and chimney breast in a period bedroom.
Creating Storage in Small or Narrow Bedrooms
In a smaller bedroom, every centimetre matters. A freestanding wardrobe can take up valuable floor space, and its proportions may not suit the room. Doors that open outwards can also make access difficult where space is limited.
Bespoke fitted wardrobes can help make a compact bedroom feel more organised by using the available wall space efficiently. Extending cabinetry towards the ceiling creates additional storage without increasing the wardrobe's footprint, while internal drawers and shelves help make the most of the space behind the doors.
The internal layout is just as important as the exterior. Hanging rails can be positioned at suitable heights, shelves can be sized around folded clothing and drawers can keep smaller items neatly organised. Where appropriate, separate compartments can accommodate shoes, accessories and bedding.
Door design is another consideration. Depending on the room's dimensions and layout, hinged doors or sliding doors may be suitable. The right choice will depend on access requirements, available clearance and the overall design.
By tailoring both the exterior dimensions and the internal arrangement, bespoke fitted wardrobes can provide a storage solution that suits the way you use your bedroom every day.
Making Better Use of Every Corner
Some rooms have unusual layouts that make conventional furniture difficult to arrange. A recessed corner, an irregular wall or a narrow section beside a window may seem too awkward to use effectively.
Bespoke cabinetry allows these areas to be considered as part of a wider storage plan. Depending on the space, a design might include a narrow wardrobe, additional shelving, integrated drawers or a combination of different storage elements.
The aim is not simply to fill every available gap. Good design considers accessibility, proportion and the way the room feels as well as the amount of storage it provides.
A wardrobe that makes efficient use of an awkward corner should still allow the bedroom to feel comfortable and uncluttered. By considering the relationship between the furniture, windows, doors and other features, it is possible to create a solution that works naturally within the room.

Bespoke built-in window seat with a painted tongue-and-groove base and upholstered cushions, shaped to fit between the brick plinth and timber frame of a converted barn.
Designing the Interior Around Your Needs
One of the advantages of bespoke fitted wardrobes is the opportunity to tailor the internal storage to your lifestyle.
Before deciding on the layout, it is worth considering what you need to store and how you prefer to organise it. Do you have more long garments than folded clothing? Would additional drawers make everyday essentials easier to access? Could higher shelves provide useful space for seasonal items?
These practical questions help inform a design that works beyond its appearance.
A well-planned wardrobe may combine full-height hanging space, adjustable shelving, drawers and dedicated compartments. The precise arrangement will depend on the available dimensions and your individual requirements.
Materials, finishes, handles and door styles can also be considered alongside the interior layout, helping the finished furniture sit comfortably within the existing bedroom scheme.
Taking the time to get these details right can make a meaningful difference to how the space functions over the long term.
Bringing the Design Together
Awkward spaces do not have to be a limitation when planning bedroom storage. With careful measurements, thoughtful design and an understanding of the room's individual features, bespoke fitted wardrobes can turn challenging areas into useful, well-integrated storage.
Whether you are working with a sloping ceiling, an alcove, an uneven wall or a compact bedroom, the most successful solution will be one that balances practicality with the character of your home.
At Chapel Lane Furniture, we believe furniture should be designed around the space it occupies and the people who use it. A considered approach to fitted storage can help create a bedroom that feels more organised, more functional and better suited to everyday life.
If you are considering bespoke fitted wardrobes for your home, take a look at the possibilities within your own space. What may initially seem like an awkward corner or difficult layout could be the starting point for a carefully tailored storage solution.
Ready to Make More of Your Space?
If you are considering bespoke fitted wardrobes for your home, our friendly team at Chapel Lane Furniture would be delighted to hear from you. Whether you have a sloping ceiling, an awkward alcove or a bedroom that needs a more considered storage solution, we would be happy to discuss your ideas and help you explore the possibilities.
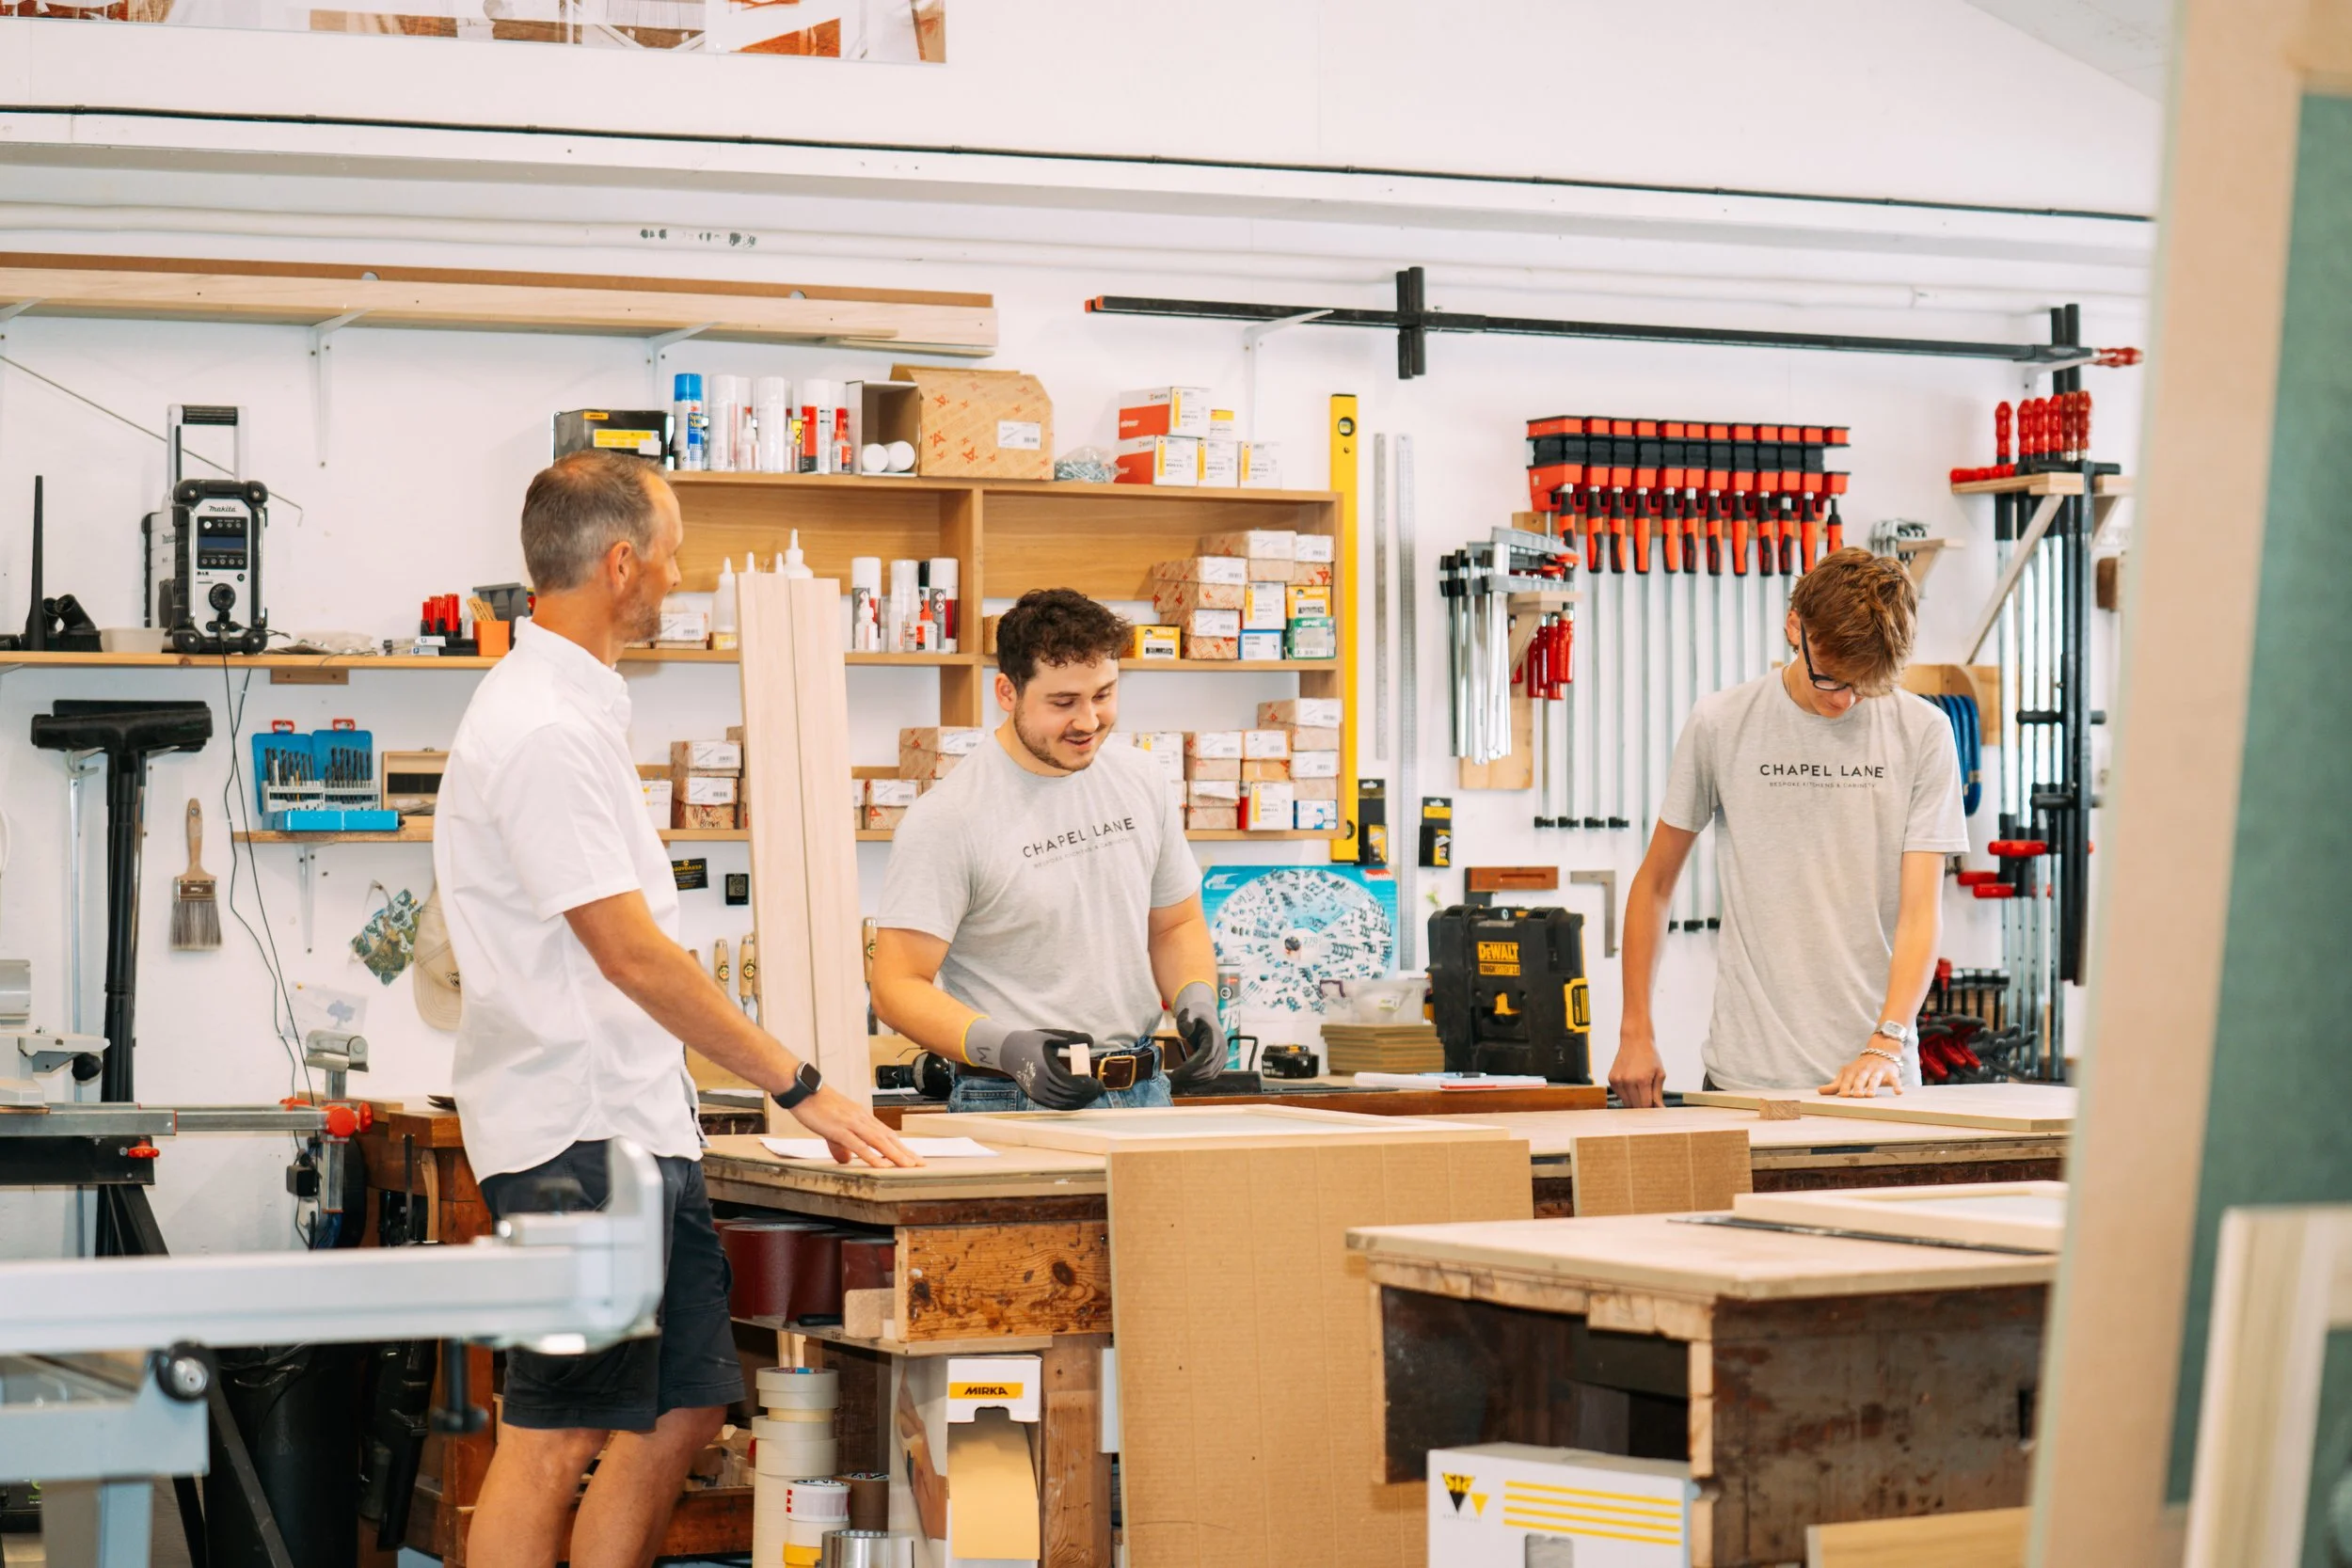
The team discussing there next project.
Get in touch with our friendly team to discuss your project.
Call us: 01787 323703